

Site Plans Online for Building Permits

Delivered in 12–24 Hours

Order residential and commercial site plans online for pools, fences, sheds, decks, garages, ADUs, additions, and more. County-specific permit drawings from $79, typically delivered in 12–24 hours.

What Is a Site Plan for a Building Permit?

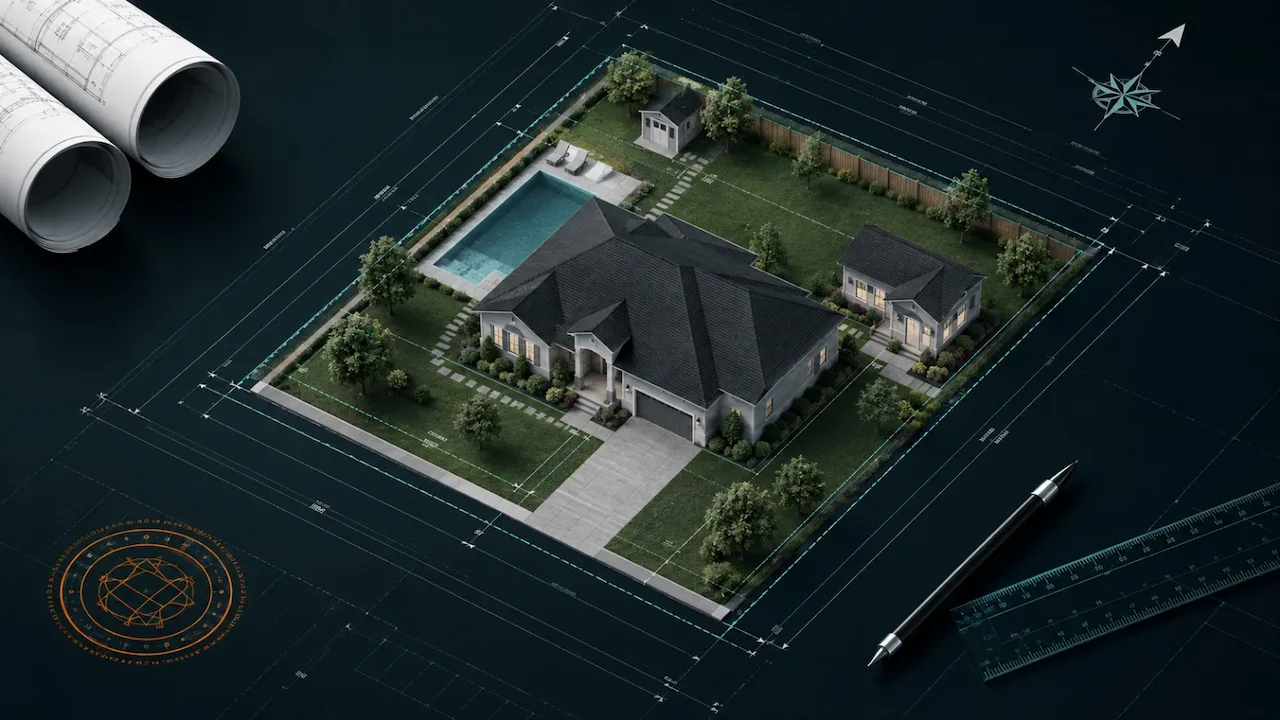
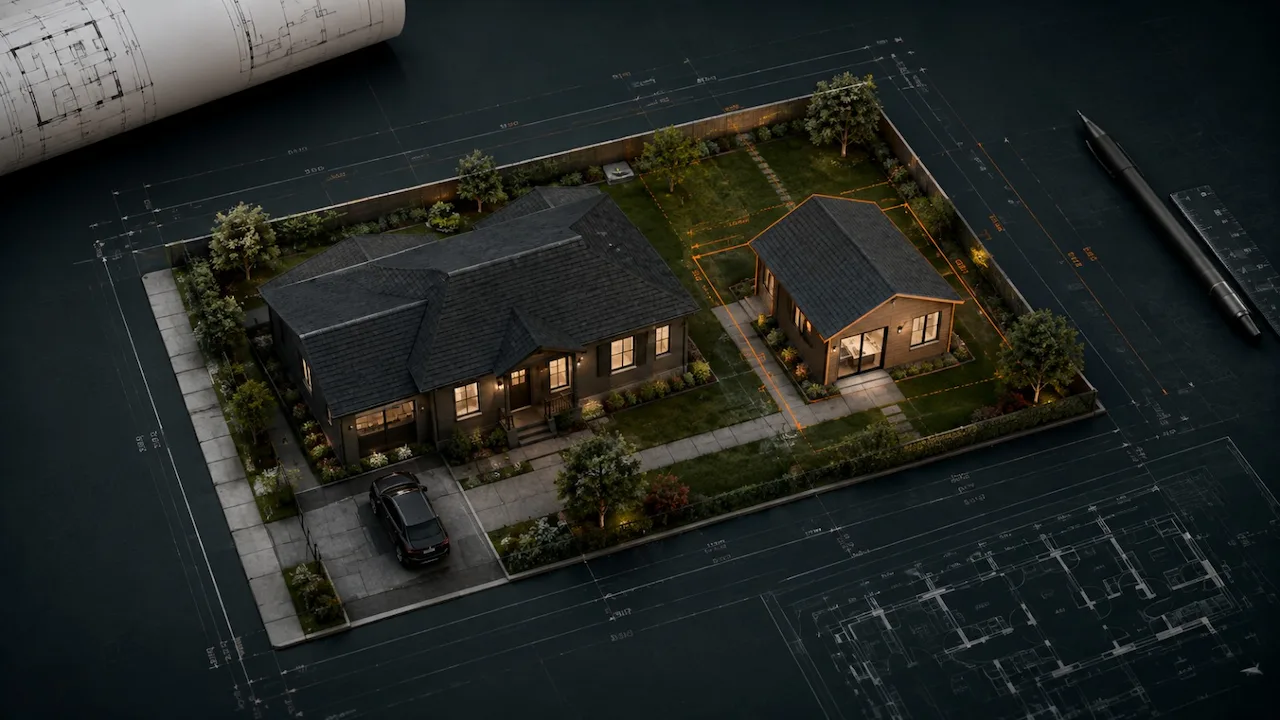
A site plan, also called a plot plan, is a scaled top-down drawing showing property lines, existing improvements, the proposed project, setbacks, dimensions, and permit notes. Many permit applications require one when work affects the site or exterior footprint. Requirements vary by jurisdiction, so we prepare the drawing for the city or county reviewing your permit.

How to Get a Site Plan Online

Send your property address, project type, and any survey, sketch, photos, or existing drawings you have. We research the parcel and local requirements, prepare the drawing, and deliver a permit-ready PDF online.

Who We Help

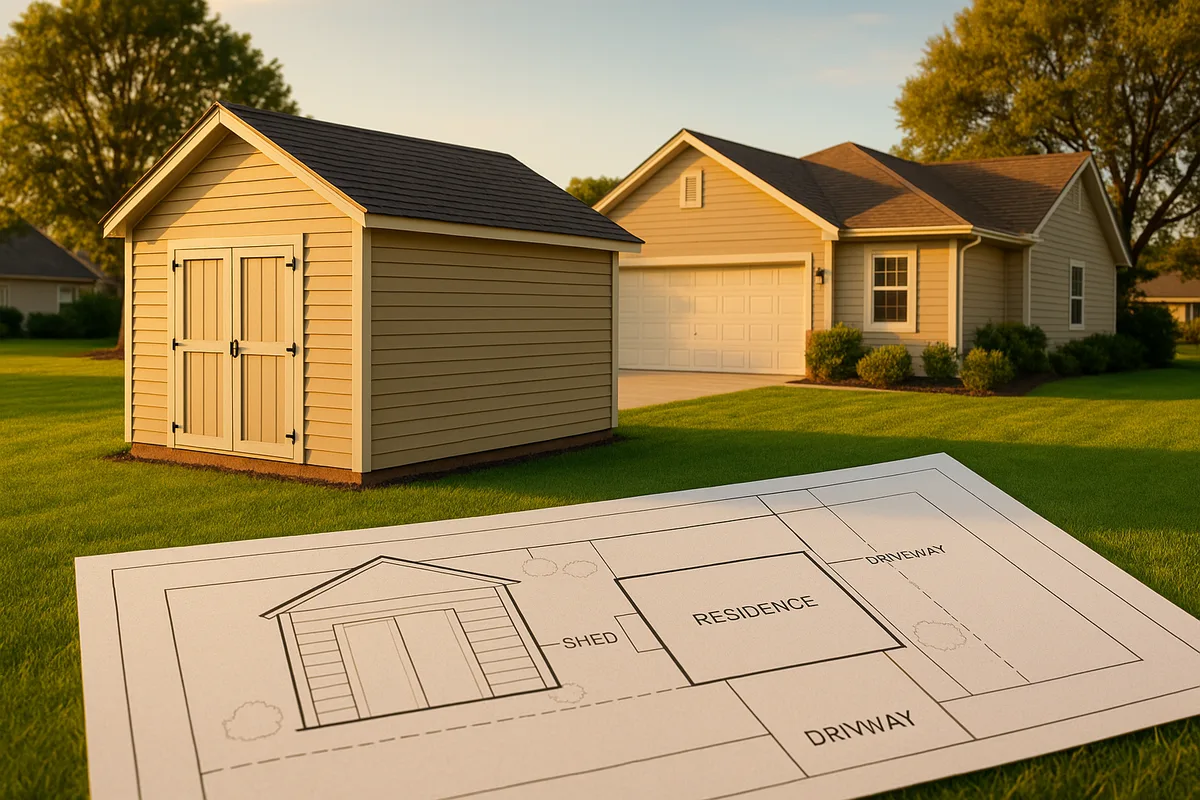
Backyard shed beside a suburban home, with a residential site plan drawing in the foreground showing the shed, residence, and driveway.

Homeowners

Need a residential site plan for a pool, fence, shed, deck, garage, ADU, or addition? Order online using your address and project information. Many projects can start without a new survey; if one is required, we identify it before finalizing.

Two construction professionals in safety vests and hard hats review an active building site with a crane at sunset.

Contractors & Builders

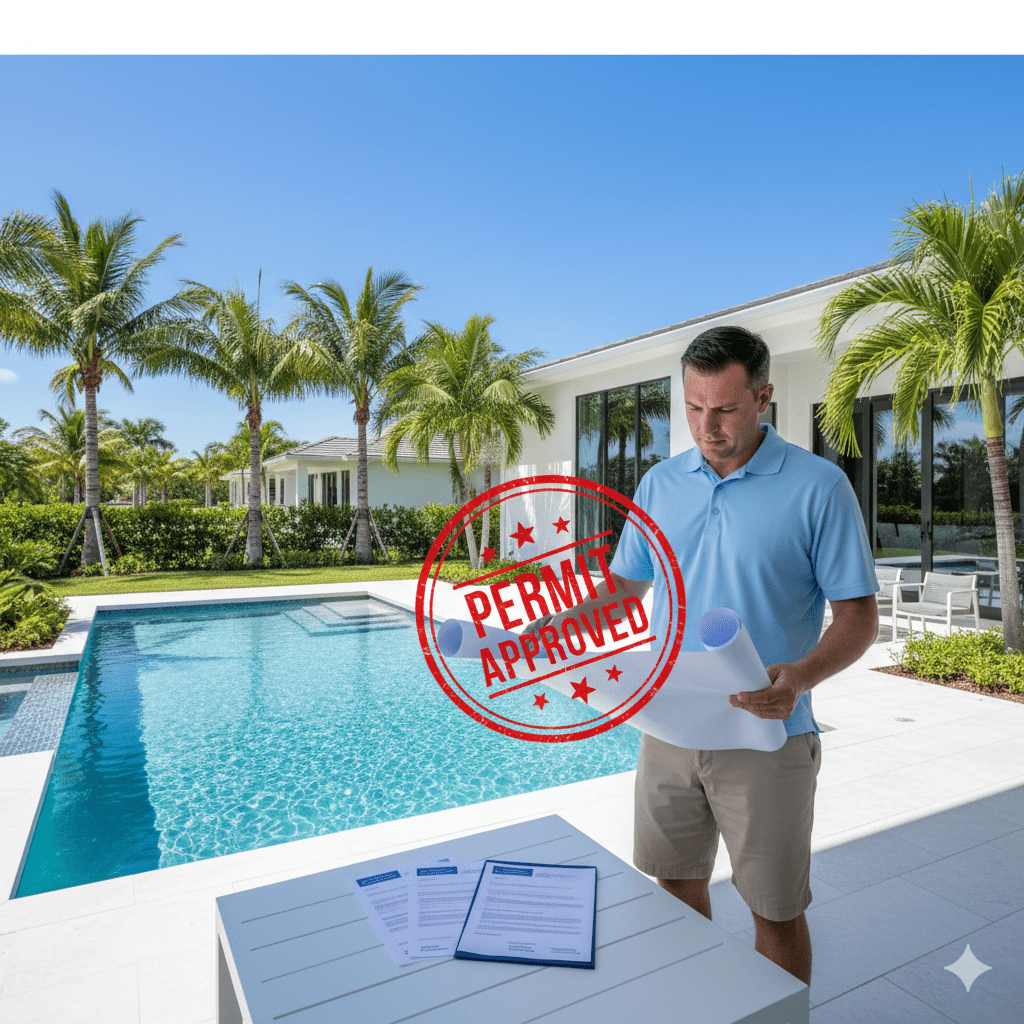
Pool contractor reviewing permit-ready pool site plans beside a residential swimming pool with permit approved stamp for Florida pool permit applications.

Pool Companies

Pool permit site plans formatted for every Florida county.
F.S. 515.29 pool barrier compliance. Setback dimensions. Equipment pad location. Delivered in 12 hours.

Permit expeditor reviewing residential construction drawings on a computer and printed plan set at a desk.

Permit Expediters

Fast, accurate drawings your clients can submit the same day.
We support your correction notice responses within 12 hours. No extra charge.

Permit Drawing Services Across the USA

PERMIT DRAWING SERVICES

Choose the service that matches your project. Each card links to the dedicated service page with scope, requirements, pricing guidance, and next steps.

Our Other Services

Why Contractors Across the USA Trust Engineer Wasim

I’m a Civil Engineer with 11 years of permit drafting experience — since 2015.

In 2021 I founded Site Plans Online USA after spending years preparing permit sets for clients across the USA and realizing the same problem repeated itself in every market: Plans were getting rejected because they weren’t drawn for the specific county that was reviewing them.

We fixed that.

County-specific research before every draft. Portal-specific formatting for every submission. Free corrections when a building department responds.

Engineer Wasim, Founder and CEO of Site Plans Online USA, reviewing permit-ready site plans and construction drawings for residential building permit projects.

Why Homeowners and Contractors Choose Our Site Plan Service for Permits

12–24 Hr Delivery

Permit-ready Florida Counties same or next day — every order

Permit-Focused Drafting

County-specific research means first-submission readiness

Service across the United States

Every county portal, format, and setback rule covered

Free Revisions

Building department requests changes? We fix it in 12 hours

From a simple residential pool permit to a PE-stamped commercial site plan anywhere in the United States — our team handles the research, drafting, and formatting to ensure your permit is aligned with local submission requirements

50

States
Served

67

Florida Counties

<12h

Fast Revisions Available

Permit-Ready Site Plans Across the USA

Since 2021, we’ve helped homeowners, contractors, builders, and property owners get clear, to-scale site plans for real permit submissions across the United States.

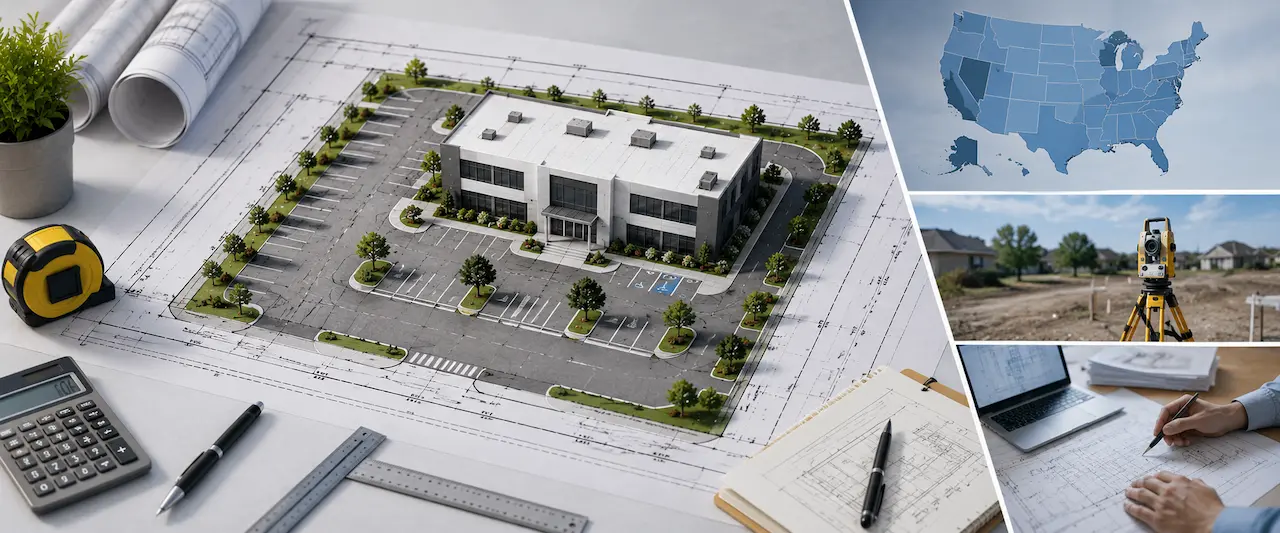
Our process uses GIS parcel data, satellite imagery, county records, setback research, and zoning review to prepare accurate plans aligned with city and county building department requirements nationwide.

Reliable. Fast. Built for Nationwide Permit Approval.

Real Projects. Real Counties. Real Permit Work.

Recent site plan and permit drawing projects from across the United States.

SAMPLE PROJECT FROM ABOVE CASE STUDIES AND OUR PROJECTS

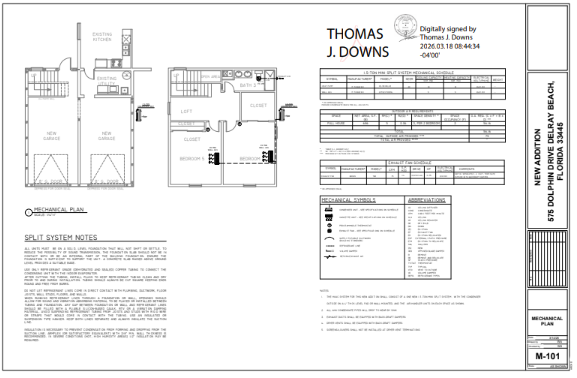
575 Dolphin Drive, Delray Beach, Florida

Project Snapshot

Delivered

Mechanical plan sheet from a full Florida permit drawing set showing HVAC layout, split system notes, construction details, project information, and engineer approval.

The Owner Sent Us the Address. We Handled Everything Else.

Converting a garage to an ADU is not a one-sheet job.

Palm Beach County required a complete coordinated set — architectural, structural, and MEP — plus a licensed PE stamp on applicable sheets before the ePZB portal would accept the application.

We prepared the full package. Site plan. Floor plans. Elevations. Framing. Electrical with load calculations. Plumbing with isometric. HVAC with Manual J. PE-stamped and submission-ready.

PROFESSIONAL ENGINEER REVIEW

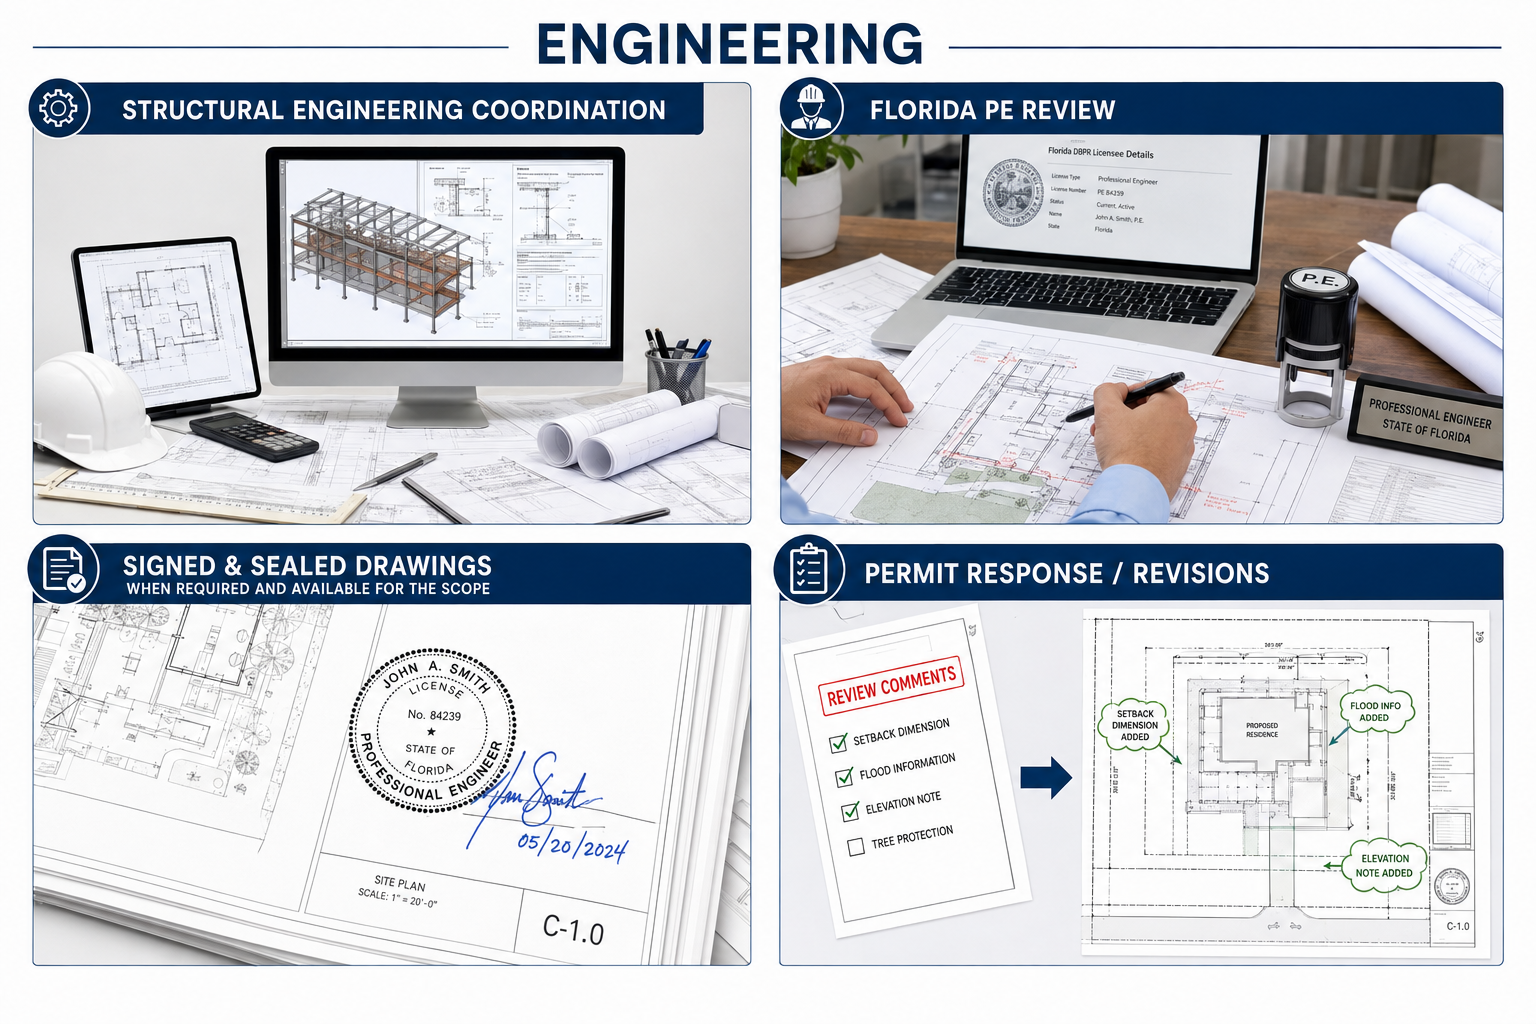
PE Stamp — When Your Permit Requires It (All 50 States)

A PE stamp means a Professional Engineer licensed for the project state has reviewed, signed, and sealed the applicable engineering drawings.

Florida may require professional engineer review and sealing for:

Permit expeditor reviewing residential construction drawings on a computer and printed plan set at a desk.

What Is Included

County Asked for PE Stamp? We Handle Everything.

24 Locations

Where We Work — All 50 States

Loading map…

Professional Experience & Permit Expertise

We prepare permit-ready site plans using GIS parcel data, county records, setback research, and building department requirements across the United States. Every plan is reviewed for accuracy before delivery.

Trusted Site Plan Support in USA

Fast, accurate, permit-ready drawings for homeowners, contractors, builders, and property owners across the USA.

What Our Clients Say ?

EXCELLENT

★★★★★

Based on 400+ reviews

Pablo Pesantez

Pablo Pesantez

6 months ago
★★★★★

Site Plans Online USA made the process simple and fast. I sent my property details and received a clean permit-ready site plan the next day.

Rita Baker

Rita Baker

7 months ago
★★★★★

Great communication and professional work. They understood nationwide permit requirements and prepared the plan exactly as needed.

Minerva Gonzalez

Minerva Gonzalez

7 months ago
★★★★★

I needed a pool permit site plan with setbacks and property details. The turnaround was quick, and the plan was accepted without any issues anywhere in the USA.

O

Oscar

4 months ago
★★★★★

Very reliable service. My building department requested a small revision, and they updated the plan quickly at no extra charge.

Common Questions — Answered Directly

Answers to common questions to help you understand our process and services.

What is a site plan for a permit?

A permit site plan is a scaled overhead drawing showing property boundaries, existing improvements, the proposed project, setbacks, and dimensions. It helps the reviewing jurisdiction verify that the proposed work meets applicable zoning and permit requirements.

Usually, yes. Send your property address, project type, and any survey, sketch, photos, or existing drawings you have. We can prepare many site plans remotely using reliable parcel records, GIS data, recorded plats, and your project information. A field survey or site verification may still be required for some jurisdictions or project conditions.

Most site plans are delivered within 12–24 hours of receiving your order and property details. Rush same-day delivery is available for urgent projects.


We provide site plans online across all 50 US states. Florida is our deepest market, and we also serve major jurisdictions in California, Texas, Georgia, Pennsylvania, and nationwide. Each plan is prepared for the specific parcel and reviewing jurisdiction rather than from a generic template.

Often, yes. Many permit site plans can be prepared from reliable public records, recorded plats, GIS parcel data, and property documents. If your jurisdiction requires a current boundary survey or exact boundary certification, we will identify that requirement before finalizing the plan.

A full permit drawing set includes all disciplines required for a complete permit submission: site plan, floor plans (existing and proposed), exterior elevations (4 sides), foundation plan, framing plans (floor and roof), electrical plans with load calculations, plumbing plans with isometric diagram, HVAC plans with Manual J load calculation, and PE stamp on applicable sheets. Up to 30 coordinated drawing sheets. Starting from $1,199 with PE stamp included.

Are revisions included?

Yes. If any building department requests changes, forward the correction notice and we’ll update the plan within 12 hours at no extra charge.

Professional engineer sealing requirements vary by jurisdiction, project scope, and drawing discipline. Many commercial projects require signed and sealed engineering documents, but the exact requirement should be confirmed with the local authority. For Florida residential: garage conversions, new construction, structural work, and all HVHZ projects (Miami-Dade + Broward). Pool, fence, shed, and deck permits typically do not require PE stamp.

From $79 for fence, shed, and driveway. Pool and deck from $149. ADU from $249. PE stamp on existing drawings from $299. Full permit drawing set with PE stamp from $1,199.

A non-certified site plan is prepared without a professional seal and is accepted for many residential permits where the jurisdiction allows it. A certified or PE-sealed drawing is reviewed and sealed by a licensed Professional Engineer when required by the project scope or reviewing authority. We confirm the expected requirement before you order.

A Florida pool permit site plan must show pool location with dimensions, setback distances from all property lines (minimum 5 feet in most counties — 7 feet in St. Petersburg), pool equipment pad location, F.S. 515.29 barrier compliance (48-inch minimum height, gate swing direction, latch at 54 inches minimum), and impervious surface calculation. Broward County requires a 5-foot minimum barrier — not 48 inches.

Yes. Same-day delivery is available for most residential site plans (pool, fence, shed, deck, driveway) when ordered before noon in your time zone. Place your order, send your address and project type via WhatsApp, and we deliver a permit-ready PDF same business day. Rush surcharge of $75 applies.

Ready to Get Your Site Plan?

Mobile Number

+1 (385) 885-5362

Whatsapp

+1 (385) 885-5362

Email Address

drafting@siteplans.online

Service Hours

Open 24x7

Request Free Consultation

Fill out the form below and we’ll contact you within 24 hours to discuss your needs.
💬 Get a Site Plan

👋 Need a Site Plan?

Permit-ready plans delivered in 12–24 hours.
Choose how you'd like to reach us:

WhatsApp Us Email Us